Wainscoting vs. Board and Batten vs. Picture Frame Molding
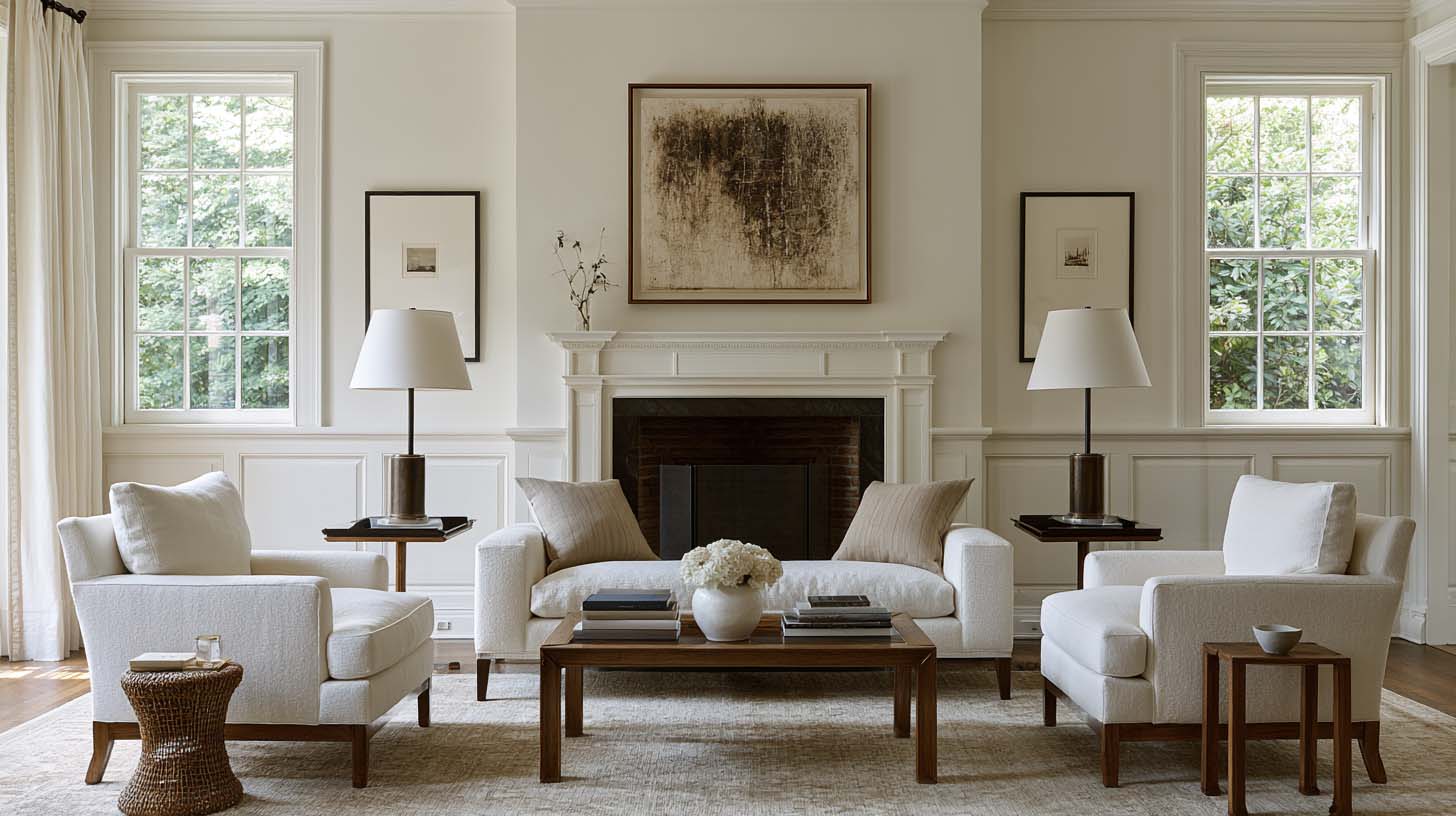
Few additions can change the character of a plain room as quickly as millwork. A flat drywall box can suddenly feel architectural, ceilings seem more intentional, walls gain proportion, and furniture appears to belong to something rather than simply sitting in front of it.
But architectural detail carries a responsibility that ordinary decoration does not. Choose the wrong molding, use the wrong proportions, or apply it without understanding the architecture, and an attempt to make a room look more expensive can accomplish exactly the opposite. This is why the question of wainscoting vs. board and batten cannot be answered simply by deciding which one you prefer on Pinterest.
Picture frame molding introduces a third possibility. All three create dimension on otherwise flat walls, yet they speak very different architectural languages. Understanding those languages is the difference between adding character to a room and attaching decoration to drywall.
First: These Terms Don't Mean the Same Thing
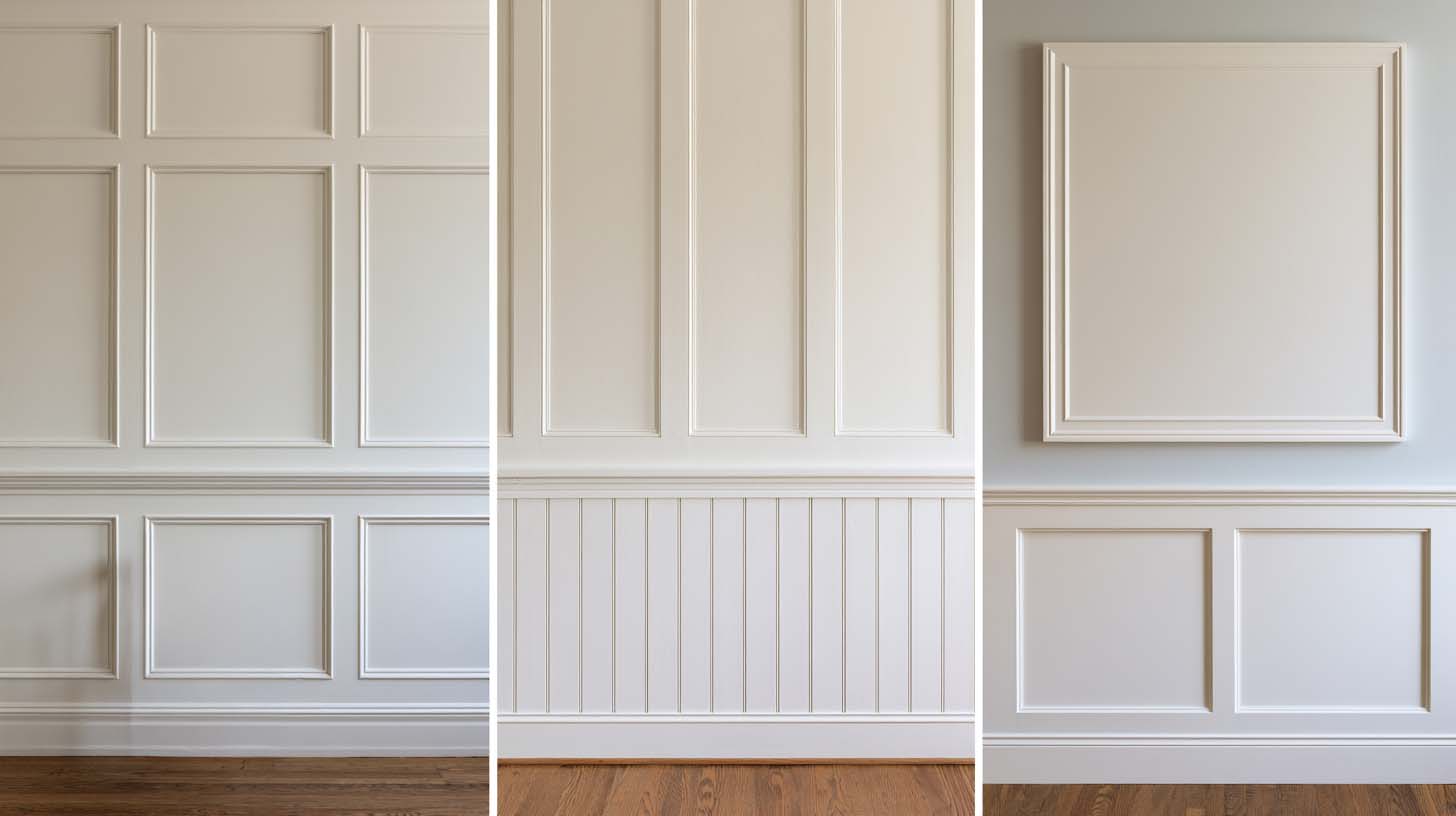
The terminology gets confusing because these treatments are frequently grouped together online. At the simplest level, wainscoting generally refers to decorative or protective wall treatment covering the lower portion of a wall. Board and batten creates a more pronounced grid or series of vertical battens over a flat wall or panel surface. Picture frame molding uses relatively narrow applied molding to create rectangular frames across a wall.
They can overlap. Picture frame molding can be incorporated into a wainscot, and board and batten can occupy only the lower portion of a wall and therefore function as a form of wainscoting. This is why thinking purely in terminology eventually becomes frustrating. The more useful distinction is visual. Each treatment creates a different amount of architectural weight.
Wainscoting: Traditional Structure
Wainscoting is less a single design than a category. Historically, the lower portion of walls might be treated differently from the upper wall through wood paneling or other materials. Today, wainscoting can take several forms, including raised panels, recessed panels, beadboard, or applied molding arrangements.
What they share is the creation of a distinct lower architectural zone. This horizontal division changes how the room is perceived. Instead of one uninterrupted wall stretching from floor to ceiling, the wall receives a base and an upper field. The room feels more structured, more finished, and, depending on the panel design, considerably more formal.
What Wainscoting Communicates
Traditional wainscoting tends to suggest permanence, craftsmanship, formality, historical reference, and architectural order. This makes it especially effective in dining rooms, libraries, studies, entry halls, and traditional living spaces. It feels convincing when the rest of the room supports that vocabulary: substantial baseboards, appropriate door casings, crown molding where appropriate, and furniture with enough presence to coexist with the architecture. Millwork should rarely be the only traditional thing in the room.
Board and Batten: Stronger Geometry
Board and batten has a much simpler visual language. Vertical strips divide the wall into broad sections, and horizontal rails may be added to create a grid. The resulting geometry is stronger, simpler, and generally less delicate than picture frame molding.
This gives board and batten a particular architectural presence. It reads from across the room, its shadows are more pronounced, and its rhythm is more obvious. Depending on execution, board and batten can work in traditional, transitional, Craftsman-influenced, rustic, farmhouse, and some contemporary interiors, but those applications should not be confused with one another. A restrained floor-to-ceiling treatment in a contemporary study can feel architectural, while a lower-wall treatment in a casual mudroom may feel more utilitarian. The same basic geometry can produce very different rooms depending on scale and finish.
What Board and Batten Communicates
Board and batten often feels structured, substantial, straightforward, rhythmic, and less ornamental. Where picture frame molding draws lines on a wall, board and batten can make the wall itself feel constructed. That distinction matters.
Picture Frame Molding: Architectural Refinement
Picture frame molding is usually the most delicate of these three treatments. Thin molding creates framed panels directly on the wall. There may be one large frame per wall section, upper and lower frames, or entire rooms composed using repeating rectangles.
Unlike board and batten, the treatment doesn't generally depend on wide vertical members. Its visual impact comes from proportion and repetition, which gives picture frame molding a more refined character. It is particularly appropriate in traditional interiors, Georgian-inspired rooms, neoclassical spaces, Parisian-influenced interiors, formal living rooms, dining rooms, libraries, and bedrooms seeking quieter architectural detail. Picture frame molding can also work extremely well in transitional rooms because it introduces traditional architecture without requiring heavily carved millwork.
What Picture Frame Molding Communicates
It tends to feel tailored, formal, refined, decorative, and architecturally restrained. Its success depends heavily on proportion. When those proportions are wrong, the mistake becomes surprisingly obvious.
Designer Eyes Observation #1
Before choosing wall molding, look at the door and window casings already in the room. Those details tell you something about the architectural language the house is already speaking. New millwork should usually feel like an extension of that language, not an unrelated feature wall imported from somewhere else.
The Architecture Should Decide Before Pinterest Does
One of the most common mistakes in contemporary interiors is choosing architectural details the same way we choose paint colors. We see something attractive, and we reproduce it. But molding is different. It implies architecture, which means the house has to support the story being told.
Imagine an extremely contemporary home with flush doors, minimal baseboards, frameless openings, and almost no traditional detailing. Now place ornate Georgian-style panel molding on one random dining room wall. The treatment itself might be beautiful. The relationship is not. The room begins to feel themed. This is where architectural additions can make a house look cheaper rather than richer. The detail announces that it was added. Good millwork should often appear as though it could have been part of the house from the beginning.
Wainscoting vs. Board and Batten: The Main Difference
The easiest way to distinguish them visually is to think about architectural weight. Traditional paneled wainscoting often feels more formal and furniture-like. Board and batten tends to feel more graphic and structural. Picture frame molding tends to feel more decorative and refined.
If the room is a traditional library with mahogany furniture and a fireplace, paneled wainscoting may feel natural. If you're designing a substantial but simpler office, board and batten might offer enough architecture without excessive ornament. If the room already contains elegant proportions and classical furniture, picture frame molding may reinforce that sophistication without overwhelming it. The right answer emerges from the room, not from whichever treatment is currently fashionable.
Proportion Matters More Than the Molding Profile
Before you keep reading, consider what our Exclusive Design service could bring to a project like this.
People often spend significant time choosing the exact profile of molding. That matters, but the dimensions of the composition matter more. A beautiful molding profile arranged poorly still looks poor.
The human eye is remarkably sensitive to proportion. We notice when panels are too narrow, when a rail is too high, when rectangles become awkward around doors, and when one panel dies into a corner while another floats comfortably. We may not be able to explain the problem, but we feel it. This is why millwork needs to be designed across the entire wall rather than added section by section.
How High Should Wainscoting Be?
There isn't one universally correct height. A common starting point is somewhere around the lower third of the wall, but architecture should adjust that decision. Ceiling height matters, window sills matter, mantels matter, door proportions matter, and furniture matters.
A dining room with tall ceilings can often support more substantial wainscoting than a small room with an eight-foot ceiling. Likewise, an unusually high chair rail can visually compress the upper wall, while an extremely low treatment may appear timid. The objective is creating a lower architectural zone that feels proportionate to the room.
Designer Eyes Observation #2
When determining wainscot height, don't look only at the wall. Look around the room for existing horizontal lines: window sills, mantels, countertops, door hardware, furniture backs. Good architecture often feels resolved because these lines relate to one another.
Board and Batten Proportions
Board and batten depends heavily on spacing. Too many battens create visual busyness, and too few can make the wall feel underdeveloped. A useful starting principle is to create panels whose proportions feel deliberate rather than automatically dividing every wall into equal narrow strips.
Consider the entire room. A short wall may need two broad panels, while a long wall may accommodate four. Doors and windows should participate in the rhythm. You may discover that mathematically equal spacing produces visually unequal results because architecture interrupts the pattern. This is where good judgment matters more than formulas.
Picture Frame Molding Proportions
Picture frame molding is especially unforgiving. The rectangles themselves become architectural shapes, and their spacing should feel consistent. Their relationship to baseboards, chair rails, crown molding, doors, and corners should appear intentional.
Very narrow frames tend to make walls look busy. Frames positioned too close to door trim can feel squeezed, and panels that nearly, but not quite, align with architectural openings often look accidental. The best picture frame molding feels quiet. The eye understands the pattern immediately without needing to study the wall to figure out what's happening.
Full-Height vs. Partial-Height Treatment
One important decision is whether the wall treatment should stop partway up or continue from baseboard to ceiling.
Partial Height
Partial-height treatments create a strong horizontal division. They work especially well in dining rooms, hallways, traditional bedrooms, studies, powder rooms, and entry spaces. They can make walls feel more layered and traditional.
Full Height
Full-height treatments often create greater architectural drama. Board and batten running from base to crown can emphasize ceiling height, full-height picture frame molding can create a more formal classical envelope, and paneled walls can make libraries and studies feel extraordinarily substantial. The question is not which is better. It is whether you want to divide the wall horizontally or reinforce its full vertical height.
Millwork Can Change Ceiling Perception
Wall molding doesn't simply decorate the wall. It changes how tall the room feels. Strong vertical battens draw the eye upward, and tall picture frames can emphasize height. A high wainscot can sometimes make the ceiling feel lower because the upper wall becomes smaller, while a lower treatment may preserve greater vertical openness.
This becomes particularly useful when a room's architecture feels uncomfortable. If a tall room feels cavernous, a substantial horizontal treatment can bring its perceived scale downward. If a modest room feels squat, taller vertical panel proportions may help create greater lift. Architectural detail changes perception before it changes decoration.
Choose Millwork for the Furniture You Intend to Use
Furniture matters more than most molding guides acknowledge. A room with very delicate furniture may struggle against heavy board and batten. A substantial leather Chesterfield, walnut desk, or pair of club chairs can coexist comfortably with heavier paneling.
Likewise, refined picture frame molding pairs naturally with furniture whose silhouettes show similar restraint. This is part of creating a cohesive visual language. Furniture and architecture should seem aware of one another. Our guide to What Makes a Room Feel Cohesive explores this principle in greater depth.
Paint Color Changes the Effect Dramatically
The same millwork can have entirely different personalities depending on how it is painted. Paint the molding and wall one color, and the detail becomes quieter, with shadow doing most of the work. Use contrasting paint, and the geometry becomes much more pronounced.
Color-drench the entire room, including trim, walls, doors, and sometimes ceiling, and the millwork can become atmospheric rather than decorative. This works particularly well in masculine studies and libraries, with deep green, brown, charcoal, muted navy, or warm gray. The architectural relief remains visible through light and shadow while the room avoids becoming visually chopped into numerous contrasting lines.
Why White Trim Isn't Automatically the Answer
Many homeowners instinctively paint new molding white. That can work beautifully in the right architecture, but it shouldn't be automatic. White molding against dark walls emphasizes every line, which creates strong contrast and therefore greater visual activity.
If the molding layout is exceptional, this can be impressive. If the proportions are weak, contrast exposes every mistake. Painting the wall and millwork together often produces a more sophisticated result because it allows shadow rather than color contrast to reveal the architecture. The room feels more architectural and less decorated.
When Board and Batten Goes Wrong
Board and batten has become extremely popular partly because it is relatively straightforward to install. That accessibility can become its weakness. Common problems include:
Battens that are too narrow
Too many panels
Random feature walls
Awkward termination around windows
Insufficiently substantial baseboards
Poor relationship with existing door trim
A grid applied without regard for furniture placement
Farmhouse detailing inside architecture that does not support it
None of these means board and batten is inherently cheap. Poorly considered board and batten is. The same is true of every architectural treatment.
When Picture Frame Molding Goes Wrong
Picture frame molding often fails through excess: too many rectangles, too many small panels, poor spacing, weak proportions, and frames installed around objects rather than architecture. One of the easiest traps is designing the molding around current furniture. A frame is centered specifically behind a console, another around the television, another around a painting.
Then the furniture changes, and the architecture suddenly stops making sense. Whenever possible, millwork should respond primarily to the room itself. Furniture can then inhabit that architecture.
When Wainscoting Goes Wrong
Traditional wainscoting can look particularly artificial when its scale feels superficial. A very thin applied treatment beneath a substantial crown may feel underdeveloped, and cheap panel inserts combined with elaborate trim can create a mismatch in quality. Stopping paneling awkwardly at openings makes it obvious that the design wasn't resolved across the room.
And perhaps most importantly, highly traditional wainscoting can feel like costume if nothing else in the home acknowledges that architectural vocabulary. Architectural character works best when there is continuity.
Designer Eyes Observation #3
One of the easiest ways to judge millwork is to mentally remove the furniture. Would the walls still make architectural sense? If the answer is no, the molding may be functioning as decoration rather than architecture.
Not Every Room Needs Millwork
This may be the most important point. Blank walls aren't inherently unfinished. Some architecture is meant to remain quiet: beautiful plaster, large windows, stone, strong artwork, exceptional furniture. These may provide all the visual complexity a room needs.
Adding molding because the wall "looks empty" can create unnecessary noise. Before installing anything, ask what problem this millwork is solving. Is the room lacking proportion? Does it need stronger architecture? Would paneling reinforce the style? Does the ceiling need greater connection to the walls? If there isn't a clear answer, leaving the wall alone may be the more sophisticated decision.
A Simple Framework for Choosing the Right Wall Treatment
When deciding between wainscoting, board and batten, and picture frame molding, work through these questions:
What architectural style does the home already suggest? Start with the architecture rather than inspiration images.
How much visual weight does the room need? Board and batten tends to feel stronger. Picture frame molding can feel lighter and more refined. Paneled wainscoting can introduce substantial traditional structure.
Should the wall be divided horizontally? If so, wainscoting may be appropriate. If not, consider full-height applications.
What proportions already exist? Study doors, windows, ceiling height, baseboards, mantels, and furniture.
Will the millwork work across the entire room? Avoid designing one isolated wall without considering adjacent architecture.
Should the molding contrast or disappear into the wall color? Decide how prominently the geometry should be perceived.
Would the room still make sense without the furniture? Good millwork should belong to the architecture first.
Which One Should You Choose?
Choose traditional paneled wainscoting when the room calls for permanence, craftsmanship, and a stronger historical architectural presence. Choose board and batten when you want clear structure, strong vertical rhythm, and simpler architectural geometry. Choose picture frame molding when the room needs refinement, classical proportion, and quieter decorative architecture. And choose none of them when the architecture does not require additional detail. That final option deserves more respect than it receives. Restraint is part of good design too.
Final Thoughts
The debate over wainscoting vs board and batten is often treated like a question of personal preference. It shouldn't be. Architectural detail doesn't exist independently from the room. It changes proportion, creates rhythm, emphasizes ceiling height, establishes historical character, affects furniture scale, and influences how finished or artificial the architecture feels. Picture frame molding adds another language entirely.
The goal is not to select the most attractive wall treatment. It is to choose the one the room appears to have been waiting for. When millwork is done well, visitors rarely think "they added molding here." They simply assume the room has character, as though the walls were always supposed to look that way. That is the standard worth pursuing.
Considering a full custom build? Explore Exclusive Design
Frequently Asked Questions
What is the difference between wainscoting and board and batten?
Wainscoting is a broad term for decorative or protective treatment covering the lower portion of a wall. Board and batten is a specific construction or decorative pattern using wider boards or wall fields divided by narrower battens. Board and batten can be used as wainscoting when it covers only the lower wall.
Is picture frame molding considered wainscoting?
It can be. Picture frame molding used below a chair rail on the lower portion of a wall can form part of a wainscot treatment. It can also be installed full height as a decorative wall treatment.
Which looks more traditional: wainscoting or board and batten?
Paneled wainscoting generally creates a more formal traditional appearance, while board and batten tends to feel simpler and more structural. The exact effect depends on proportions, profiles, paint, and surrounding architecture.
How high should wainscoting be?
There is no universal height. Around the lower third of the wall is a useful starting concept, but ceiling height, windows, mantels, furniture, and other horizontal architectural lines should influence the final proportion.
Does board and batten make a room look smaller?
It can alter the perceived proportions of a room. Strong horizontal divisions may make walls feel shorter, while tall vertical battens can emphasize height. The result depends heavily on panel proportions and placement.
Does wall molding make a home look more expensive?
Properly designed millwork can make a room feel more architecturally resolved and substantial. Poor proportions, inappropriate styles, or isolated feature-wall applications can have the opposite effect.
Should picture frame molding match the wall color?
It can. Painting the molding and wall the same color creates a quieter, architectural effect based on shadow. Contrasting molding creates stronger geometry and a more decorative appearance.

Facebook
Instagram
Youtube