AS FEATURED IN Forbes The New York Times
1,000+ ROOMS DESIGNED | 5.0 GOOGLE RATING
THE MASCULINE HOME
The Standard for Masculine Interior Design.
Designed for Presence. Built for Legacy.
A professionally developed vision for your actual space, from layout and furnishings to finishes, realistic visuals, and the details that bring everything together.
★★★★★ Rooted in experience. Built around your home.
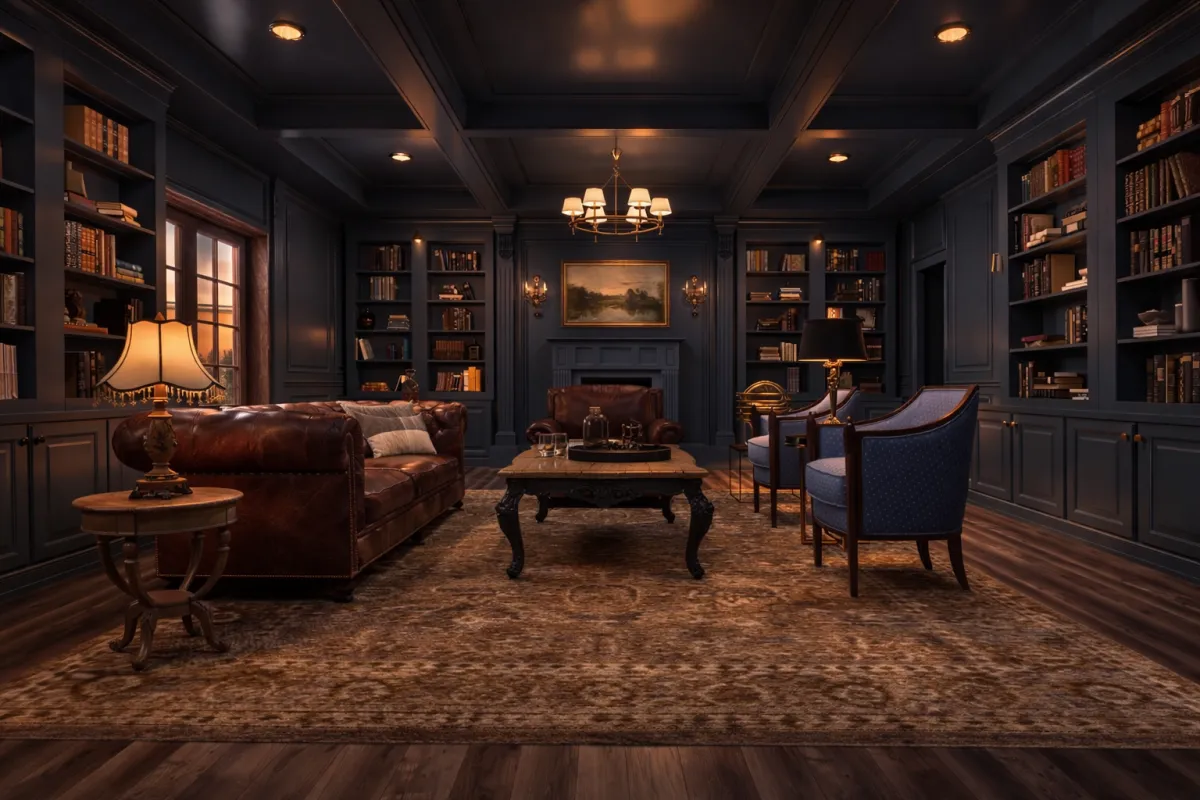
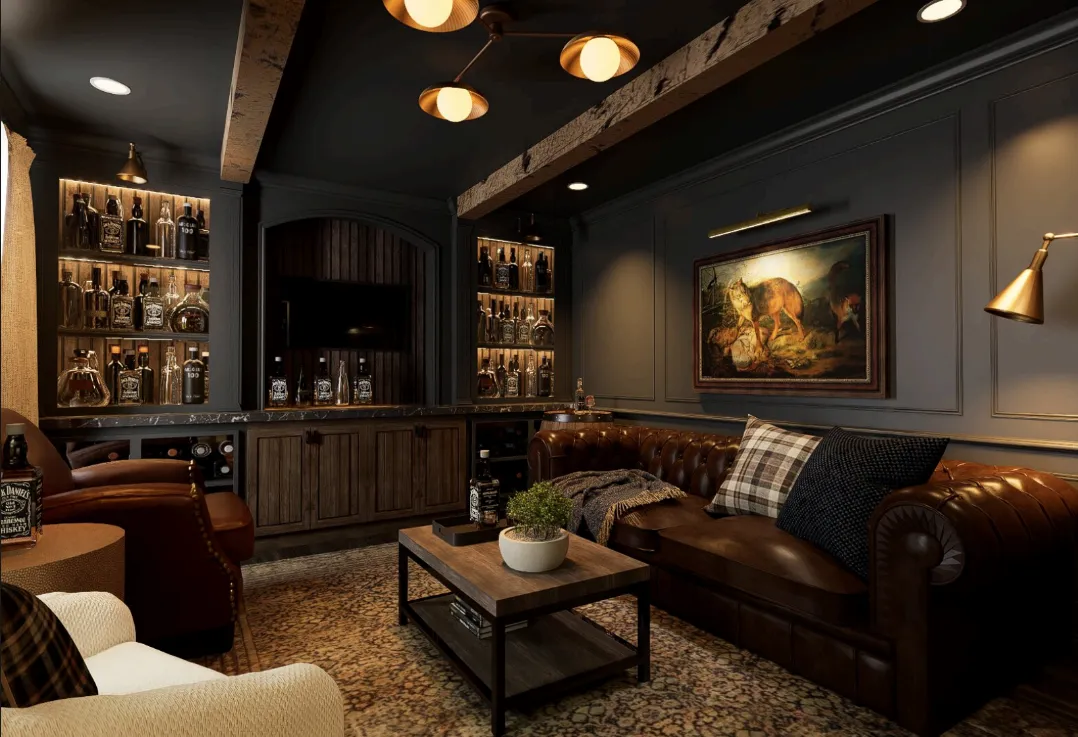
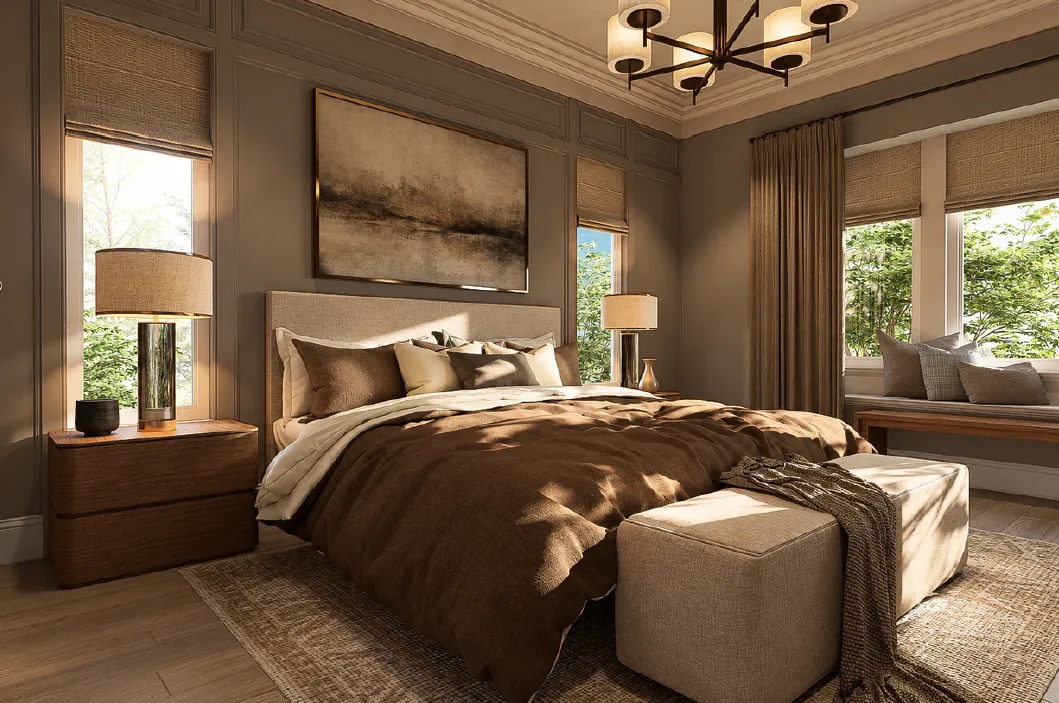
A room worth coming home to.
SELECTED DESIGN WORK
Spaces with character.
Rooms with purpose.
From considered bedrooms to richly layered lounges, explore rooms designed with a strong point of view.
LIVING ROOMS
Distinguished Living
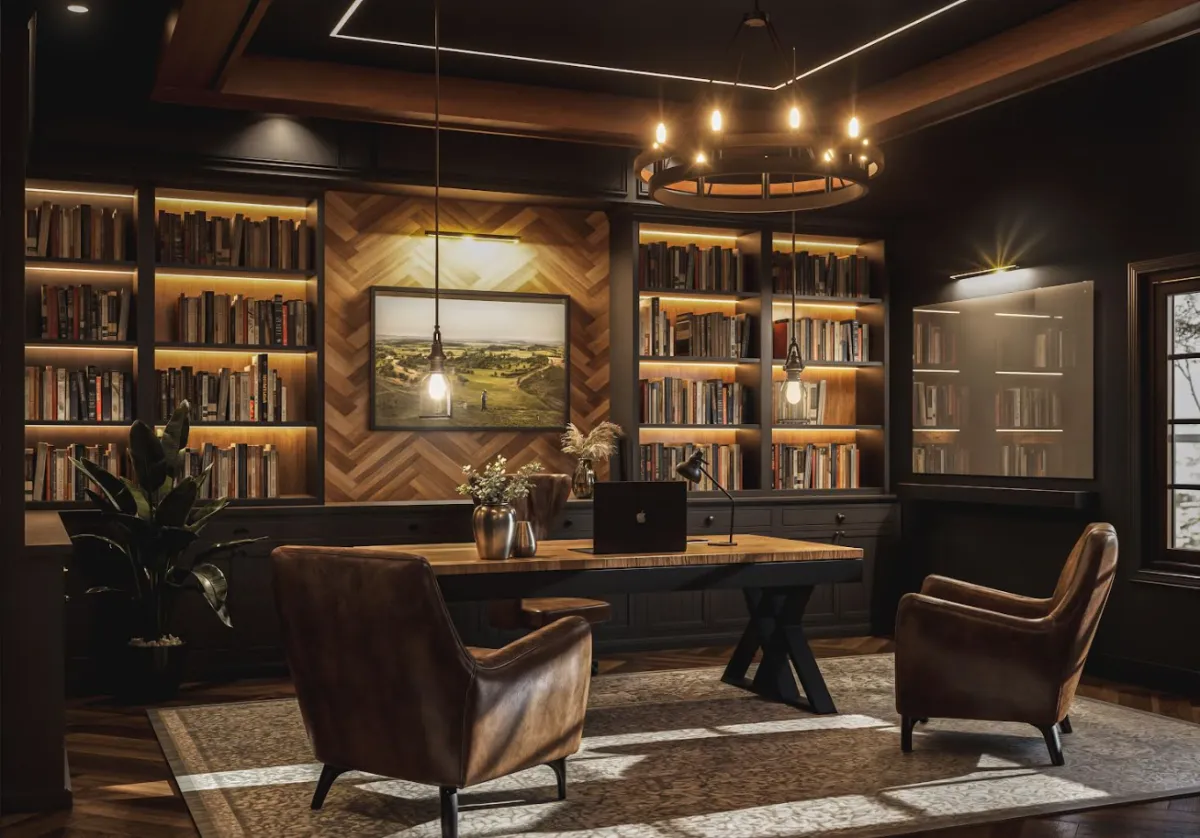
STUDIES & LIBRARIES
The Private Study
BEDROOMS
Quiet Sophistication
OUR DESIGN SERVICES
The right design approach
for your home.
Whether you are transforming one room or planning an entire property, choose the level of professional design your project requires.
FOR INDIVIDUAL ROOMS
Premier Design
$397
Per room, up to 200 sq ft.
Larger rooms add $1.50 per sq ft.
A complete, personalized design direction developed around the room you actually have.
Room planning, layout & furniture scale
Multiple realistic design visualizations
Paint, flooring & finish direction
Curated purchasing guidance
Up to two design revision rounds
FOR WHOLE-HOME PROJECTS
Exclusive Design
$6,000
Up to 2,000 sq ft.
Larger homes add $2.50 per sq ft.
A unified creative direction for substantial properties and interconnected spaces.
Private founder design strategy session
Whole-home design strategy
Lifelike 3D renderings throughout the project
Curated sourcing & material guidance
Two structured revision rounds
Prefer to design your own room?
Meet HomeMill.
Our guided DIY room-design experience is being developed as a separate way to work with The Masculine Home.
Step-by-step guidance
Curated product suggestions
Designed for hands-on homeowners
COMING SOON
A CLEAR PATH FORWARD
Four steps. One better room.
The important decisions happen before you spend money bringing the room to life.
01
Tell Us About Your Space
Share your room, its dimensions, your goals, and the pieces you would like to keep.
02
Define Your Design Direction
We develop a cohesive vision around the character, layout, and function your room needs.
03
See the Transformation
Review realistic visualizations and the design decisions that make the room come together.
04
Bring It to Life
Use your design plan and curated sourcing guidance to implement your space confidently.
WHY PROFESSIONAL DESIGN MATTERS
Inspiration is easy.
Making it work
takes a plan.
A beautiful room on a screen is only a starting point. The difficult decisions are about proportions, layout, materials, and knowing what truly belongs in your space.
We resolve those decisions together so your room feels intentional, not like a collection of good ideas.
Spatial Intelligence
Dimensions, placement, clearances and proportion considered from the outset.
A Cohesive Vision
Materials, colors and furnishings selected to work together.
Decisions Before Purchases
Understand the complete design before committing to the pieces that will bring it to life.
CLIENT EXPERIENCES
Confidence in the result.
Thoughtful rooms begin with informed choices. Here is what clients say about the design experience.
★★★★★
“Working with The Masculine Home has been one of the most incredible creative experiences I’ve ever had.”
Gino D'Amelio · Office Redesign
★★★★★
“The result is a space that feels intentional, grounded, and functional without sacrificing character or craftsmanship. Every detail feels considered.”
Brian Conoboy · Home Office Design
★★★★★
“What undoubtedly would have taken 3 to 6 months piece-by-piece, we could get done in a matter of weeks. A cohesive design, carefully put together by professionals.”
Sirish · Home Office + Master Bedroom, Tokyo

THE VISION BEHIND THE WORK
Meet the Founder.
The Masculine Home was founded on a belief that interiors should reflect character, purpose, and permanence, rather than trends alone.
Drawing from years of residential real estate and home transformation experience, its founder has developed a design approach centered on cohesive spaces, lasting materials, and the decisions that make a home feel unmistakably yours.
Chaudry Ghafoor
Founder & Creative Director
FREQUENTLY ASKED QUESTIONS
The details,
made simple.
Everything you need to know before taking the next step.
What types of rooms do you design?
We design nearly every kind of space: bedrooms, basements, home offices, living areas, garages, and even commercial environments. Each design is tailored to the room's dimensions, function, and desired character.
Can you work with the furniture I already own?
Yes. We regularly incorporate existing pieces and tailor recommendations to your budget. You can tell us which furnishings should stay.
How long does a typical project take?
Most standard-size rooms are completed within 10 to 14 days. Larger or full-home projects can take longer depending on scope, and we'll keep you informed every step of the way.
Will I receive shopping guidance?
Yes. Each design includes curated furniture and décor recommendations, plus paint and flooring guidance, so you can bring the room to life without overspending.
What is the difference between Premier and Exclusive?
Premier is designed for individual rooms or coordinated multi-room projects, priced per room. Exclusive is a whole-home engagement for larger properties, with a private founder design strategy session and one design direction for the entire home.
BEGIN YOUR TRANSFORMATION
Let's create a room
worth coming home to.
Tell us a little about your project. We will help you take the next step toward a space that feels considered, confident, and distinctly yours.
Designed around your actual space
Clear scope and professional direction
An intentional plan before implementation
START YOUR
FULL-SERVICE PROJECT
Secure. Private. No obligations.
We reply within 24 hours.
“Working with The Masculine Home has been one of the most incredible creative experiences I’ve ever had.”
– Gino D’Amelio

Refined spaces built around character, purpose, and lasting style. Designed for presence. Built for legacy.
Ideas and inspiration for a more considered home.

Our mission is to remind the interior design world of the rich history that masculine and bold themes carry as a lineage.
FOLLOW US
newsletter
Copyright © 2026 The Masculine Home — All Rights Reserved.
Facebook
Instagram
Youtube