How to Use a Floor Plan Before Buying Furniture: 6 Smart Interior Planning Tips
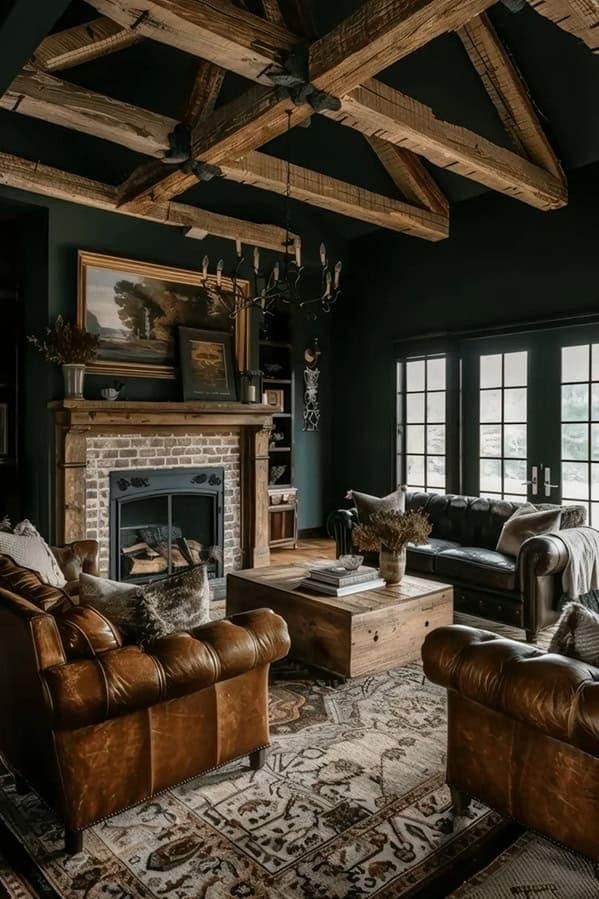
Most design mistakes don’t come from the furniture itself—
they come from buying pieces before understanding the room.
A well-planned layout saves you money, prevents frustration, and ensures every item you bring into your home has purpose.
It’s the difference between a room that simply contains furniture… and a room that feels intentional, functional, and unmistakably masculine.
Before you make a single purchase, here’s how to use a floor plan to design with clarity and confidence.
1. Measure Your Space First
A great room begins with accurate measurements.
Not guesses. Not eyeballing. Actual numbers.
Start by recording the exact length, width, and height of your room.
Then measure the elements that will influence your layout:
Doors & Windows — to ensure furniture doesn’t block natural light or pathways
Electrical Outlets — crucial for lamps, TVs, speakers, and desks
Built-In Features — fireplaces, radiators, columns, shelving… these dictate your anchors
These details give you the boundaries of your canvas.
Design Tip:
A comfortable walkway requires 30–36 inches of clearance.
This single guideline prevents 80% of flow-related issues.
2. Decide How You’ll Use the Room
Masculine interiors are built on clarity.
Before arranging anything, define the room’s purpose.
Ask yourself:
Is this space for relaxing?
Working?
Entertaining?
A combination?
Then align your layout to that purpose:
Living Room
Anchor the seating around a focal point—fireplace, TV, or a dramatic window.
Bedroom
Maintain clear walking space around the bed and nightstands.
The room should feel calm, not congested.
Home Office
Prioritize lighting, ergonomics, and clear wall space for shelving or monitors.
If a room serves multiple roles, divide it visually using:
area rugs
shelving
floating furniture
A masculine room should feel structured, even when multifunctional.
3. Experiment With Layouts Before You Buy
One of the most expensive mistakes in design?
Buying furniture first and hoping it fits.
A floor plan lets you test ideas without lifting a single item.
Use a digital planner or sketch by hand to:
explore multiple layouts
identify natural walkways
check door clearances
see where symmetry or contrast works best
Pro Tip:
Don’t push every piece against the walls.
Floating furniture creates deliberate zones and instantly elevates the space.
4. Choose Furniture That Actually Fits
Scale is everything.
Furniture that’s too large overwhelms the room.
Too small, and the space feels empty and underbuilt.
Here’s how to choose correctly:
Sofas & Sectionals
Choose a size that anchors the room without cutting off walkways.
Dining Tables
Allow at least 36 inches around the table so chairs can pull out comfortably.
Beds
Keep walkable space on two sides—especially important in tighter rooms.
Try This:
Mark furniture dimensions on the floor with painter’s tape.
You’ll quickly see whether a piece enhances or dominates the room.
5. Keep Walkways Clear
Flow is an invisible form of design—and one of the most important.
A masculine room should feel intuitive to move through.
That means protecting:
Main walkways (3 feet minimum)
Seating paths that allow natural conversation
Entrances free of bulky furniture
Good flow makes even a smaller room feel spacious and deliberate.
6. Plan for Lighting as Part of the Layout
Lighting isn’t an afterthought—it’s a structural element of the room.
A strong layout includes a mix of:
Overhead Lighting
For general brightness and evening usability.
Task Lighting
Desk lamps, reading lamps, under-cabinet lights—where function matters.
Accent Lighting
Floor lamps, sconces, art lights—these create mood and depth.
Lighting Tip:
Avoid placing fixtures where they will produce glare on a TV or workspace.
This is one of the most overlooked layout mistakes.
Final Thoughts: Plan the Room Before You Fill It
A thoughtful layout makes every decision easier—from sofa size to lighting to where you place your art.
Planning ahead helps you avoid costly mistakes and design a room that actually works for your lifestyle.
It’s one of the smartest, simplest steps you can take—whether you’re building a brand-new space or upgrading a few essential pieces.
A floor plan gives you clarity.
Clarity gives you confidence.
And confidence is the foundation of a masculine home.
The Masculine Interior Style Guide teaches the ten timeless masculine interior styles we believe every man should understand, complete with exact paint colors, material palettes, furniture direction, styling guidance, and the principles that define each style. It also includes a 30-minute video walkthrough to help you confidently choose the style that best fits your home and bring it to life.
Whether you're planning a floor layout from scratch or fine-tuning an existing room, the guide will help you make thoughtful design decisions with confidence and create spaces that feel cohesive, timeless, and unmistakably yours.
Explore The Masculine Interior Style Guide →

Facebook
Instagram
Youtube